


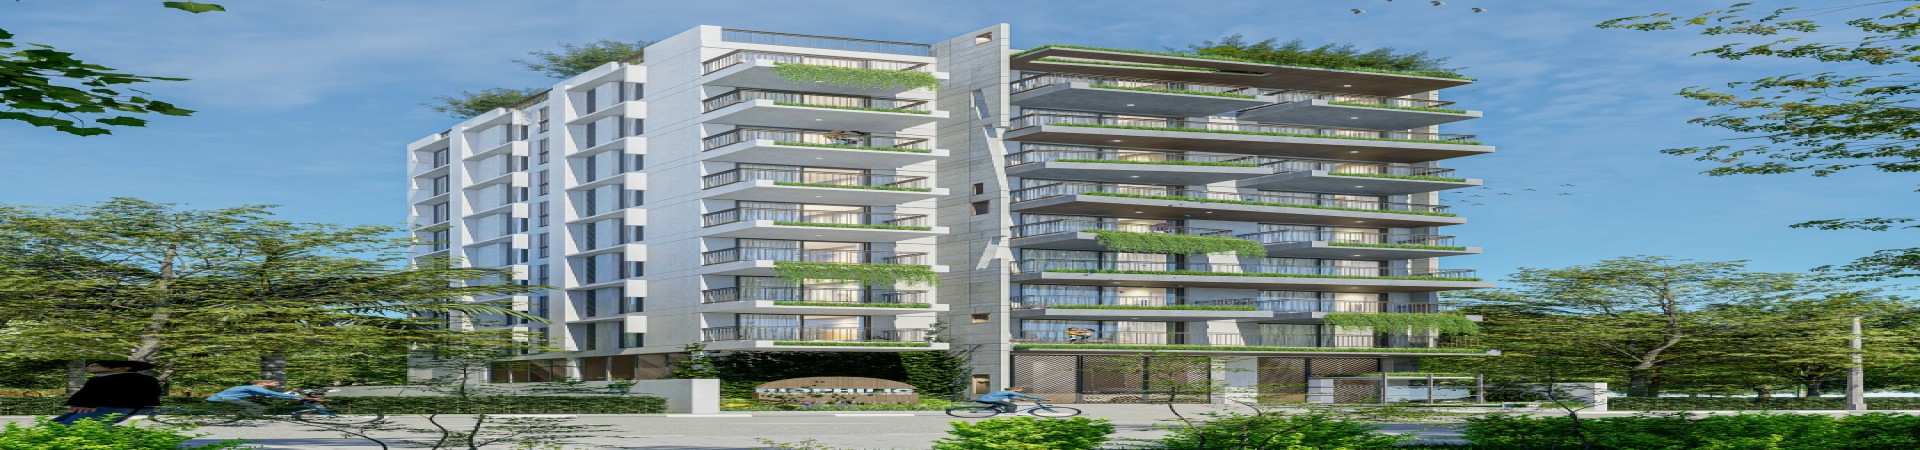
Insaaf Nirporbota
OVERVIEW
At Strong Real Estate Ltd., we strive to maintain the highest standards of professionalism, transparency, and customer service throughout every stage of our relationship with clients—from initial consultation and property selection to documentation, development, and handover.
We are committed to building lasting relationships with our customers, partners, landowners, and stakeholders through honesty, accountability, and responsible business practices.
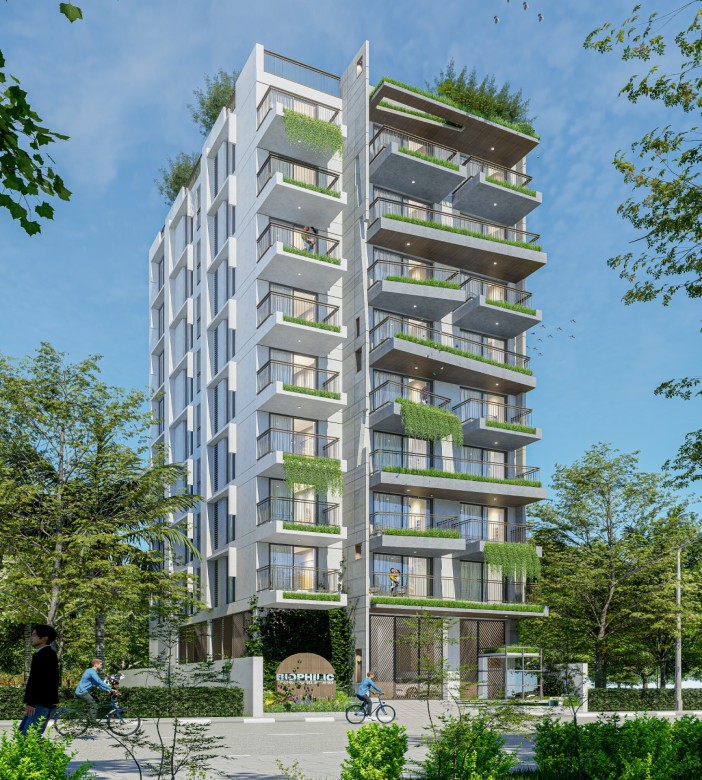
Insaaf Nirporbota
Details
| Category: | COMMERCIAL |
| Building Type: | Ongoing |
| Address: | Insaaf Nirporbota |
| Land Area: | 7 Katha |
| Facing: | North |
| Height: | G+9 |
| Unit Per Floor: | 2 |
| Apartment Size: | 2850 Square Feet |
| Bedroom: | 4 |
| Bathroom: | 5 |
| Balcony: | 2 |
| Living: | 3 |
| Family Living: | 3 |
| Dining: | 1 |
| Kitchen: | 2 |
| Dry Kitchen: | 1 |
| Servant Bed: | 1 |
| Servant Bath: | 2 |
| Car Parking: | 2 |
| Bike Parking: | 2 |
| Lift: | 2 |
| Stair: | 2 |
| Duplex Lift: | 2 |
| Special Features: | 2 |
| Rooftop Features: | 2 |
Overview
Features & Amenities
| Main Lobby: | Entrance with double-height ceiling. |
| Mezzanine Floor: | Designed for family events and gatherings. |
| Rooftop Garden: | Landscaped with a BBQ corner and kids’ play zone. |
| Safety & Security: | Advanced fire-fighting equipment and CCTV in common areas. |
| Modern Conveniences: | World-class electrical fittings, air conditioning provisions, TV and internet lines. |
Construction Status
Project
Start
Successfully
Completed
30% completed